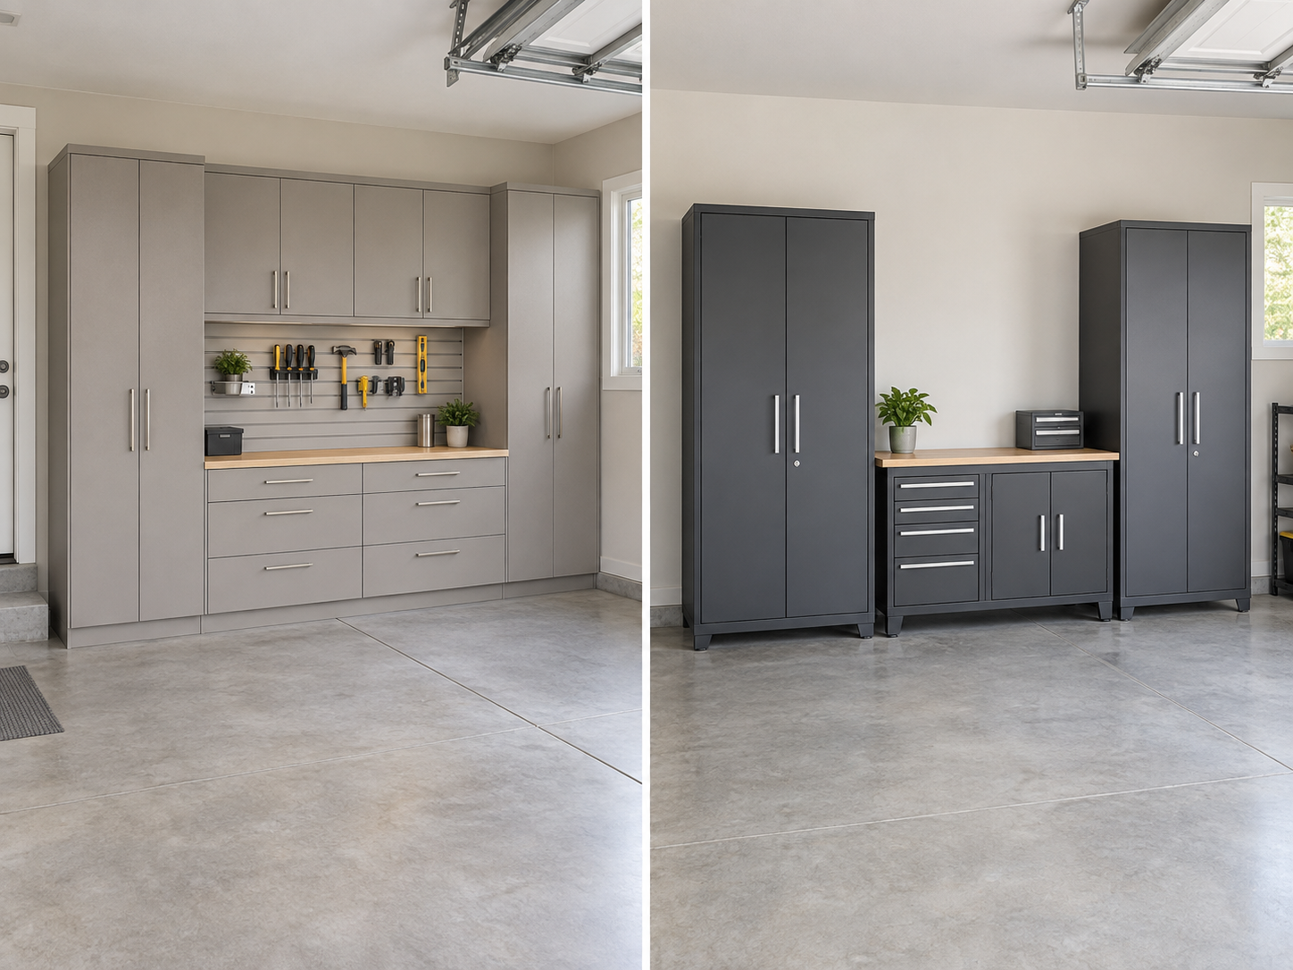
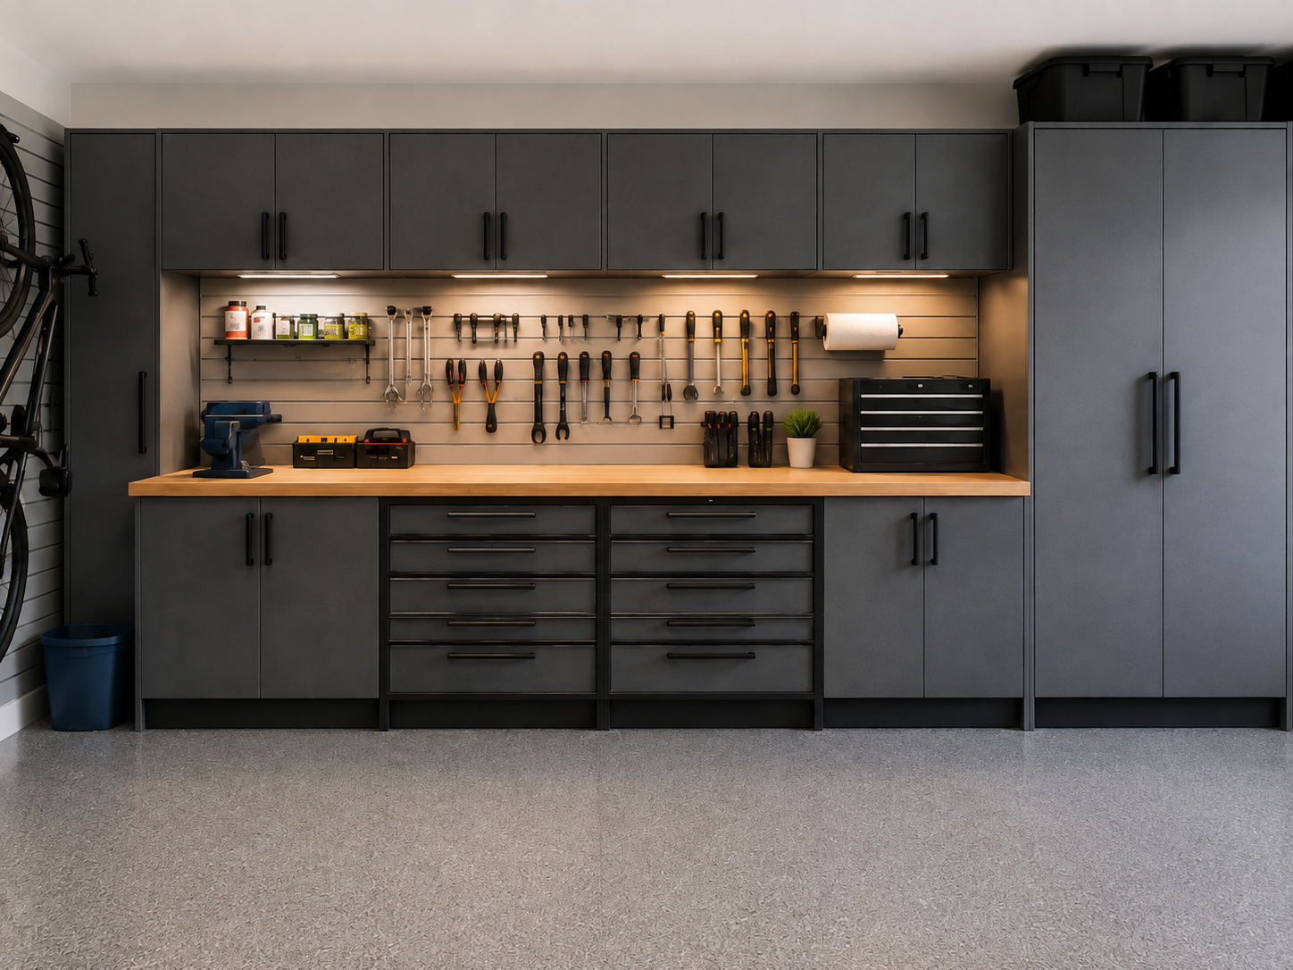
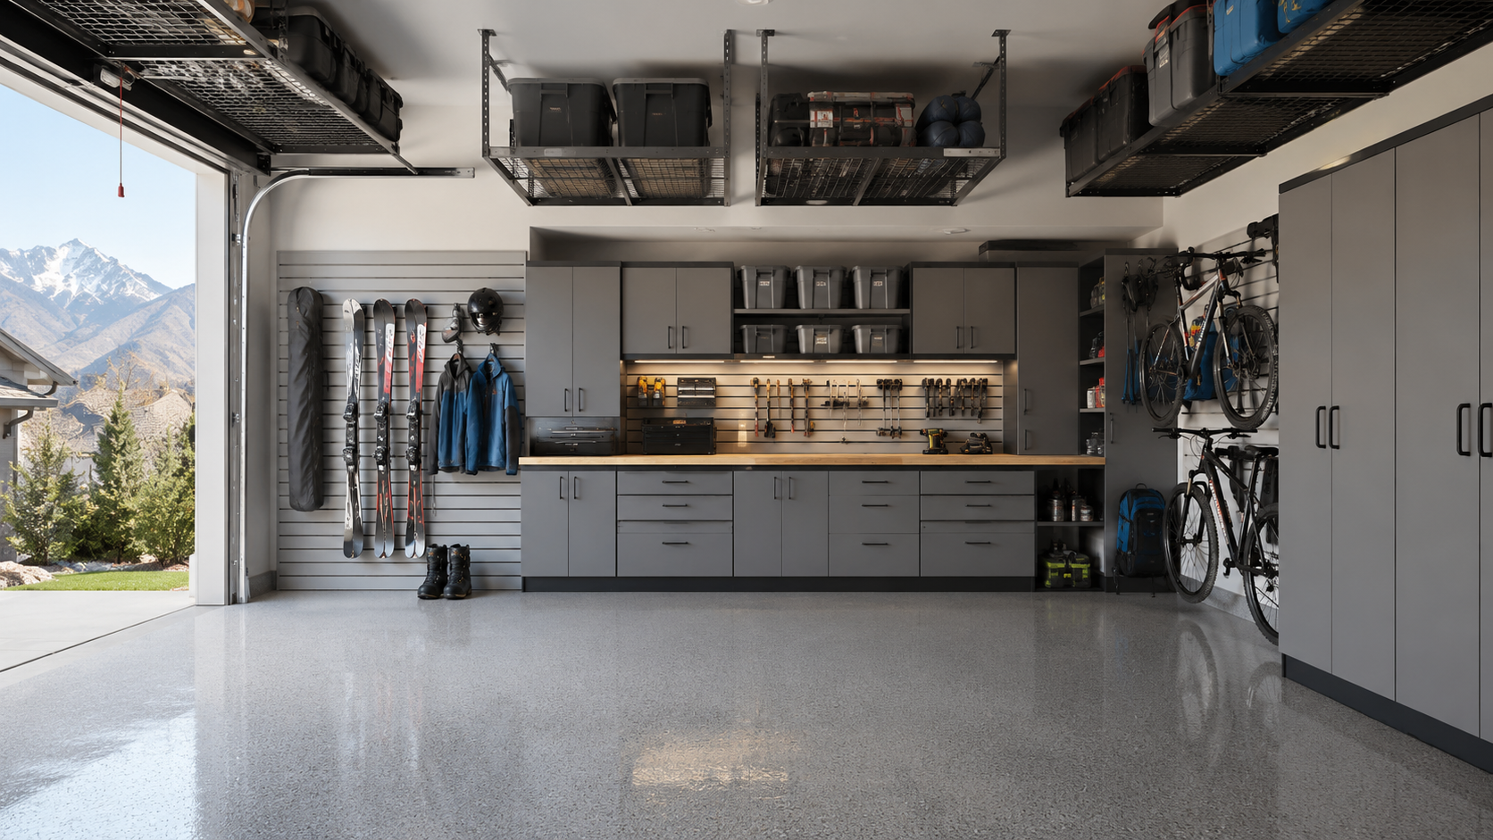
Garage cabinets should be deep enough for what you store without making parking or moving around the garage difficult. Perfect Garage Storage Solutions offers Signature Series cabinets in 12-, 16-, 20-, and 24-inch depths. The right choice starts with two measurements: your largest stored items and the space available with your vehicles parked.
Compare the available cabinet depths
Start with the shallowest cabinet that fits its assigned contents. These are planning examples, not guarantees that a particular bin or tool case will fit.
Measure belongings and usable interior space
Measure your largest bin or tool case, including its handles and lid. Then compare that measurement with the cabinet’s usable interior depth and door opening, not just its advertised exterior dimensions.
There are three different measurements to check:
- Exterior cabinet depth: The cabinet’s outside dimension. Confirm whether the listed measurement includes the doors or refers only to cabinet box depth.
- Usable interior space: The room available inside after accounting for the cabinet back, doors, hinges, and any cabinet drawers or pull-out shelves included in the configuration.
- Clear door opening: The space an item must pass through to reach the shelf. Check width and height as well as depth.
A bin that appears to fit the exterior dimensions may not fit inside or pass the hinges. Ask for the interior measurements of the configuration you are considering, and test a representative bin when possible.
For everyday tool storage, group smaller items into containers you can retrieve easily. More depth is not automatically more useful if reaching one tool means unloading everything in front of it.
Test the footprint with vehicles parked
Park your vehicles where they normally sit, using the largest household vehicle for the tightest bay. Mark nearby steps, utility equipment, foundation ledges, and garage-door tracks before deciding where cabinets can go.
First, check everything closed
Use painter’s tape to mark the proposed installed footprint. Include the cabinet doors, handles, countertop overhang, and any gap needed behind the cabinet, rather than marking only the cabinet box.
Check parking clearance with the vehicles in their usual positions. With car doors, cabinet doors, and drawers closed, test walkway clearance between the marked cabinet face and the vehicles. Check pinch points at mirrors and bumpers, the route into the house, and the space needed to carry groceries or gear.
Then, check moving clearances separately
Open each car door toward the proposed cabinets and test normal entry and exit. Separately check door swing and drawer clearance by marking how far cabinet doors and fully extended drawers will project. Check whether they would strike a vehicle, collide with adjacent cabinet hardware, or block the route to the house.
Test combinations you will actually use, such as retrieving tools while someone unloads the car. Do not treat these checks as one subtraction: a comfortable closed-cabinet walkway does not prove that doors and drawers will work.
Keep access to electrical panels, shutoffs, water heaters, and garage-door equipment unobstructed. Have the installer confirm applicable access and clearance requirements.
When mixed depths or open storage make more sense
You do not need the same cabinet depth along every wall. A 12- or 16-inch cabinet may work beside a vehicle, while a 20- or 24-inch cabinet can provide more storage where the garage opens into a work area. Confirm the contents and clearance for each section.
For a workbench, plan the countertop, lighting, outlets, and standing or seated space together. Use our guide to planning a garage workbench and cabinet wall to think through the work area as a whole.
At a change in depth, consider exposed sides and countertop corners so they do not protrude awkwardly into a walking route. A custom garage design with a 3D rendering can help you review the layout and these transitions before professional installation. Pair that visual review with the physical clearance checks above.
Do not size an entire cabinet run around one awkward item. Open garage shelving may suit large bins, wall shelves can keep smaller containers within reach, and slatwall can organize frequently used sports equipment. Dedicated bike storage avoids using enclosed cabinet space for bicycles. Ceiling racks may suit seasonal storage, but check ceiling height, garage-door travel, mounting conditions, load rating, and the access method first.
Before you choose a depth
- Measure the largest items, including handles and lids.
- Confirm usable interior dimensions and the clear door opening.
- Mark the full installed footprint, including hardware and countertop projection.
- Test walking and parking with everything closed, then test moving doors and drawers separately.
- Confirm utility access, mounting conditions, and garage-door clearance.
- Use another storage type when a bulky item would force an unnecessarily deep cabinet run.