
Perfect Garage Storage creates coordinated systems that reclaim room for vehicles, equipment, projects, and everyday routines.
.jpg)
An in-home assessment determines which components belong in your custom storage system. The resulting layout protects clear floor space while keeping frequently used tools, bikes, and household supplies accessible.

Enclosed storage and dedicated work surfaces sized to your bays.
Learn More →
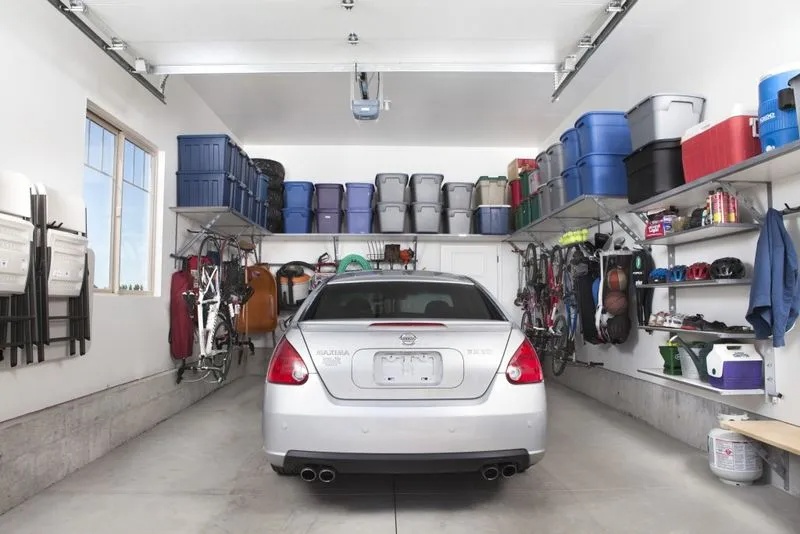
Durable steel shelving, slatwall accessories, and ceiling racks for seasonal gear.
Learn More →.jpg)
Vertical bike racks and epoxy flooring that finish the transformation.
Learn More →We plan cabinets, adjustable shelving, slatwall, overhead storage racks, bike storage, workbenches, and optional flooring as one integrated system, not disconnected storage zones.
Fully customized garage designs with 3D renderings show how each component will function before professional installation.
How to Plan a Salt Lake City Garage Upgrade →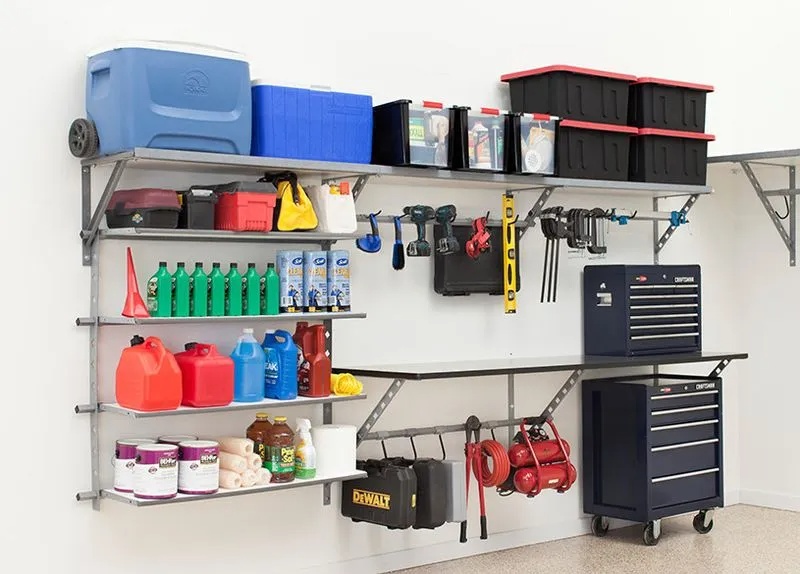


Enclosed cabinets control visual clutter and secure tools, automotive supplies, and household items behind doors. Coordinated workbenches create dedicated surfaces for repairs, hobbies, and detailed DIY projects.
Cabinet configurations, depths, finishes, and countertops can complement the wider garage design.
Discuss current problems, stored belongings, vehicle needs, and how the garage should function.
We measure walls, ceiling areas, access points, and usable clearances.
Review a tailored rendering and choose cabinets, shelving, slatwall, racks, workbenches, and flooring.
Our crew installs the finished system and walks you through care and warranty.
Each plan accounts for garage dimensions, vehicle clearance, storage volume, and daily routines.
Review the proposed layout before installation, with turnaround typically 1-2 days.
Components are selected for serious weight, repeated use, and dependable access.
Trained installers prepare the space, secure the system, and leave the work area clean.
Gorgeous Garage dealer knowledge connects storage, finishes, hardware, and flooring into one plan.

Utah households often need camping gear storage alongside skis, bikes, gardening supplies, tools, and seasonal decorations. Protected, category-based storage preserves access to it all.
Cost depends on garage size, materials, selected systems, and installation complexity. An in-home assessment provides the information needed for a site-specific quote covering products and labor.
A typical project includes onsite assessment, measurements, custom design, product selection, delivery, professional assembly, secure installation, and a walkthrough.
Evaluate garage-specific design experience, material quality, installation practices, warranty coverage, insurance, and verified local reviews.
Yes. We install custom cabinet layouts and can combine them with shelving, slatwall, overhead racks, bike storage, workbenches, and flooring as one coordinated design.
Timing varies according to garage preparation, product availability, system size, and project complexity. The 3D design is typically available within 1-2 days; installation is scheduled separately.
Epoxy flooring can be incorporated as an optional finishing element. Preparation, color, and scheduling are discussed during the consultation.


