Most homeowners start a garage remodel with one product in mind, usually storage cabinets or garage shelving, and then discover the problem is larger than one wall. Understanding What’s Included in a Full Garage Remodel? helps frame the project as a coordinated system of layout planning, durable finishes, electrical upgrades, and storage that supports daily use in Salt Lake City’s climate.
A well-planned garage makeover should improve parking clearance, reduce clutter, handle snow melt and road salt, and make room for a workshop or gear staging without turning the space into a constant maintenance project. This breakdown explains the full scope, step by step, so you can separate cosmetic updates from a true full garage remodel.
What “Full Garage Remodel” Means (and What It Doesn’t)
A full garage remodel keeps the space functioning as a garage while upgrading layout, surfaces, systems, and organization as one connected plan. That distinction matters because a full remodel is scope-based, not product-based, so adding cabinets alone does not create a better garage if the parking path, lighting, and moisture control still fail.
A cosmetic refresh usually means paint, a few shelves, or a quick garage flooring change without reworking how the room functions. A garage conversion, by contrast, changes the occupancy and use of the space, and a conversion to living space often triggers different permits, building code requirements, HVAC expectations, insulation levels, and egress standards.
In Salt Lake City, most homeowners are not trying to erase the garage. They want cleaner storage, workshop readiness, weather durability, easier parking, and a layout that handles skis, bikes, trash bins, tools, and seasonal overflow without blocking the route to the house entry.
Full Remodel vs Garage Conversion
A remodel preserves vehicle storage and garage use, while a garage conversion changes the room into conditioned living area, office space, or another habitable function. That shift often raises the project cost because code expectations for fire separation, insulation, windows, and heating and cooling become more demanding.
What Homeowners Usually Miss When They Ask for “Cabinets”
At Perfect Garage Storage, one recurring lesson is that homeowners often ask for cabinets when the larger issue is circulation and access. The best custom-designed garage systems usually combine storage cabinets, garage slatwall, hooks, overhead racks, and open shelving because daily-use patterns decide the mix more than aesthetics do.
Step 1: Planning, Measurements, and Layout (The Make-or-Break Phase)
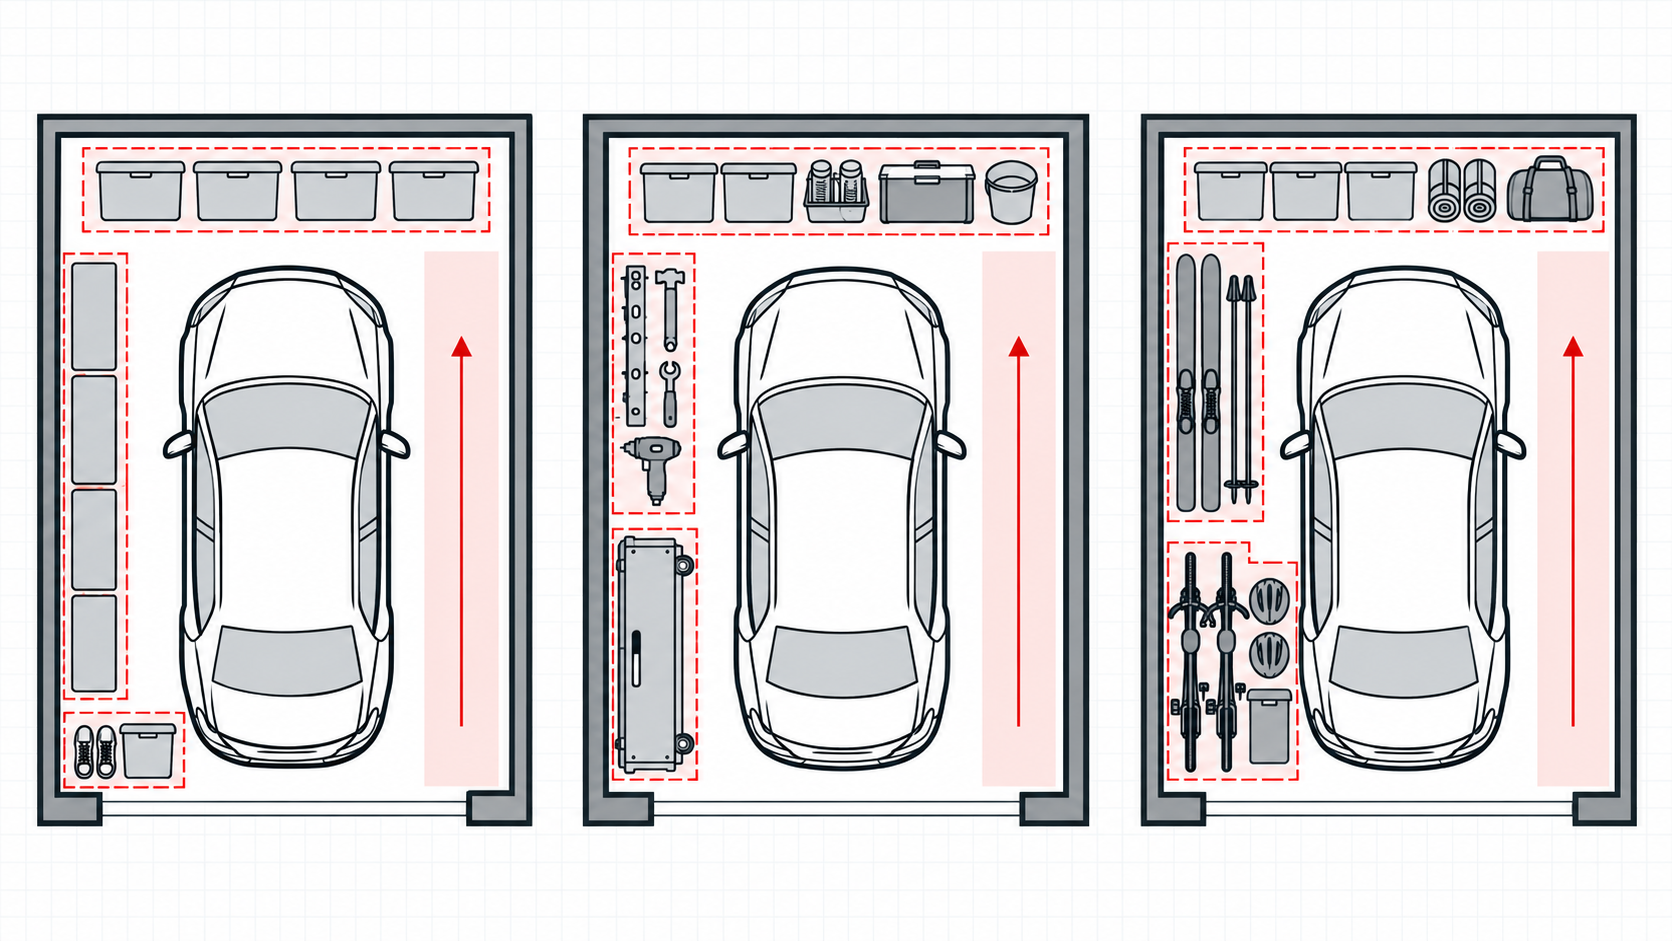
The first phase of a garage remodel is documenting how the space works now and how it needs to work after the remodel. A useful layout planning process tracks parking, workshop use, freezer location, mudroom overflow, sports gear staging, and every obstruction that affects garage zones.
Measurements need to include wall lengths, ceiling height, garage door travel, track clearance, opener location, water heater or furnace closets, steps into the house, and vehicle dimensions with doors open. A two-car garage can fail functionally even when it looks organized if the storage depth steals parking clearance or blocks a safe walking path.
Salt Lake City homes often add constraints that generic layouts ignore. Sloped driveways, older concrete slab conditions, and utility equipment in the garage mean the plan must account for snow melt, wet gear, and road salt before any storage system is chosen.
Layout Constraints Specific to Salt Lake City Homes
Winter changes how a garage performs because moisture intrusion starts at the threshold and spreads into floor coatings, cabinet bases, and stored gear. A layout that leaves no landing zone for boots, skis, and bikes tends to push water and debris into the same areas that need to stay dry for parking and storage.
A Practical Zone Map to Include in the Article
A practical wall-by-wall map often works like this: one wall for closed cabinets and chemicals, one wall for garage shelving and bulky bins, one wall for a workbench and task storage, and one entry wall for daily-drop items. The electrical panel, cleanouts, and service points must stay accessible, and the path from the garage door to the house should remain clear at all times.
Step 2: Demolition, Prep, and Safety Updates
Before installation, the garage needs a reset that removes old clutter, failed shelving, damaged drywall, and worn coatings that hide underlying problems. Demolition is not glamorous, but it exposes the issues that determine whether new finishes last or fail.
Surface prep starts with identifying moisture intrusion from door seals, slab cracks, snow melt, and poor drainage. If those conditions are ignored, new epoxy flooring, wall systems, and cabinet bases inherit the same failure points that damaged the old garage.
Safety updates belong in this phase because they are easier before finishes go in. A garage attached to living space may need attention to fire separation details, and carbon monoxide detector placement near adjacent living areas supports safer use when cars, heaters, or fuel-powered equipment are involved.
Surface Prep That Affects Everything Downstream
Concrete crack repair, degreasing, and mechanical profiling of the concrete slab shape the bond strength of any coating system. When a floor fails, the culprit is often weak surface prep rather than the topcoat itself, which is why prep work controls long-term garage flooring performance.
Drywall patching and paint should happen before slatwall or cabinet installation. That sequence prevents rework, protects finish edges, and keeps wall-mounted systems from hiding unfinished repairs.
Step 3: Core Systems: Electrical, Lighting, and Climate Control
Most older garages in Salt Lake City were built with minimal power and poor illumination, which limits how the space can be used. A full garage remodel often adds GFCI outlets near benches, freezers, charging areas, and utility walls, and some households also need 240V electrical service for EV charging or heavier workshop tools.
Lighting deserves a full plan rather than a fixture swap. Even, bright LED lighting reduces shadows between parked vehicles, improves safety near steps and storage, and makes a workbench usable for repairs, tuning skis, or home projects after dark.
Climate control is not only about comfort. Better insulation and air sealing protect stored materials, reduce temperature swings, and make heating and cooling options more effective in a garage that sees Utah winters and hot summer afternoons.
Lighting Plan Checklist
A sound lighting plan pairs ceiling LED lighting with task lighting at the workbench and motion sensors where hands are often full. Shadow-free coverage matters more than raw brightness because clutter and parked cars create dark pockets that a single center fixture cannot reach.
Heating and Cooling Options Common in Salt Lake City
Common choices include a gas unit heater, electric heater, or mini-split when the garage envelope supports it. Ventilation still matters when using paints, solvents, or woodworking tools, so comfort upgrades should be balanced with fresh-air needs and safe use practices.
Step 4: Floors, Walls, and Doors: The Durable Finish Package
The finish package is where a garage starts to feel complete, but durability matters more than appearance in a working garage. Salt Lake City garages deal with abrasion, water, hot-tire pickup risk, and road salt, so garage flooring needs to be selected for performance rather than color alone.
Many full remodels include epoxy flooring or polyaspartic systems after full prep, crack filling, and cure-time planning. Slip resistance, edge detailing, and clean transitions at the perimeter matter because they affect cleanup, traction, and how well the floor handles repeated wet-dry cycles.
Walls usually include drywall repair, washable paint, and then a flexible wall system that can adapt as storage needs change. The garage door also deserves review because an insulated garage door, fresh weather seals, and better opener configuration can improve temperature stability while protecting usable ceiling space.
Flooring Options and What’s Typically Included
A proper floor package often includes grinding, concrete crack repair, patching, primer or base layers, broadcast media, and topcoat. The sequence matters because coating systems fail from beneath, not from the color layer homeowners see.
Garage Door Upgrades That Affect Usable Space
Garage door upgrades can change storage potential as much as new cabinets do. Insulated door panels reduce temperature swings, new weather seals limit dust and snow intrusion, and opener or track changes can improve track clearance for overhead racks.
Step 5: Storage and Organization Systems (Built Around the Layout)
Storage is the visible part of a garage remodel, but it should follow the layout rather than lead it. The strongest outcomes come from matching storage cabinets, garage shelving, overhead racks, and garage slatwall to the weight, frequency, and shape of what each family stores.
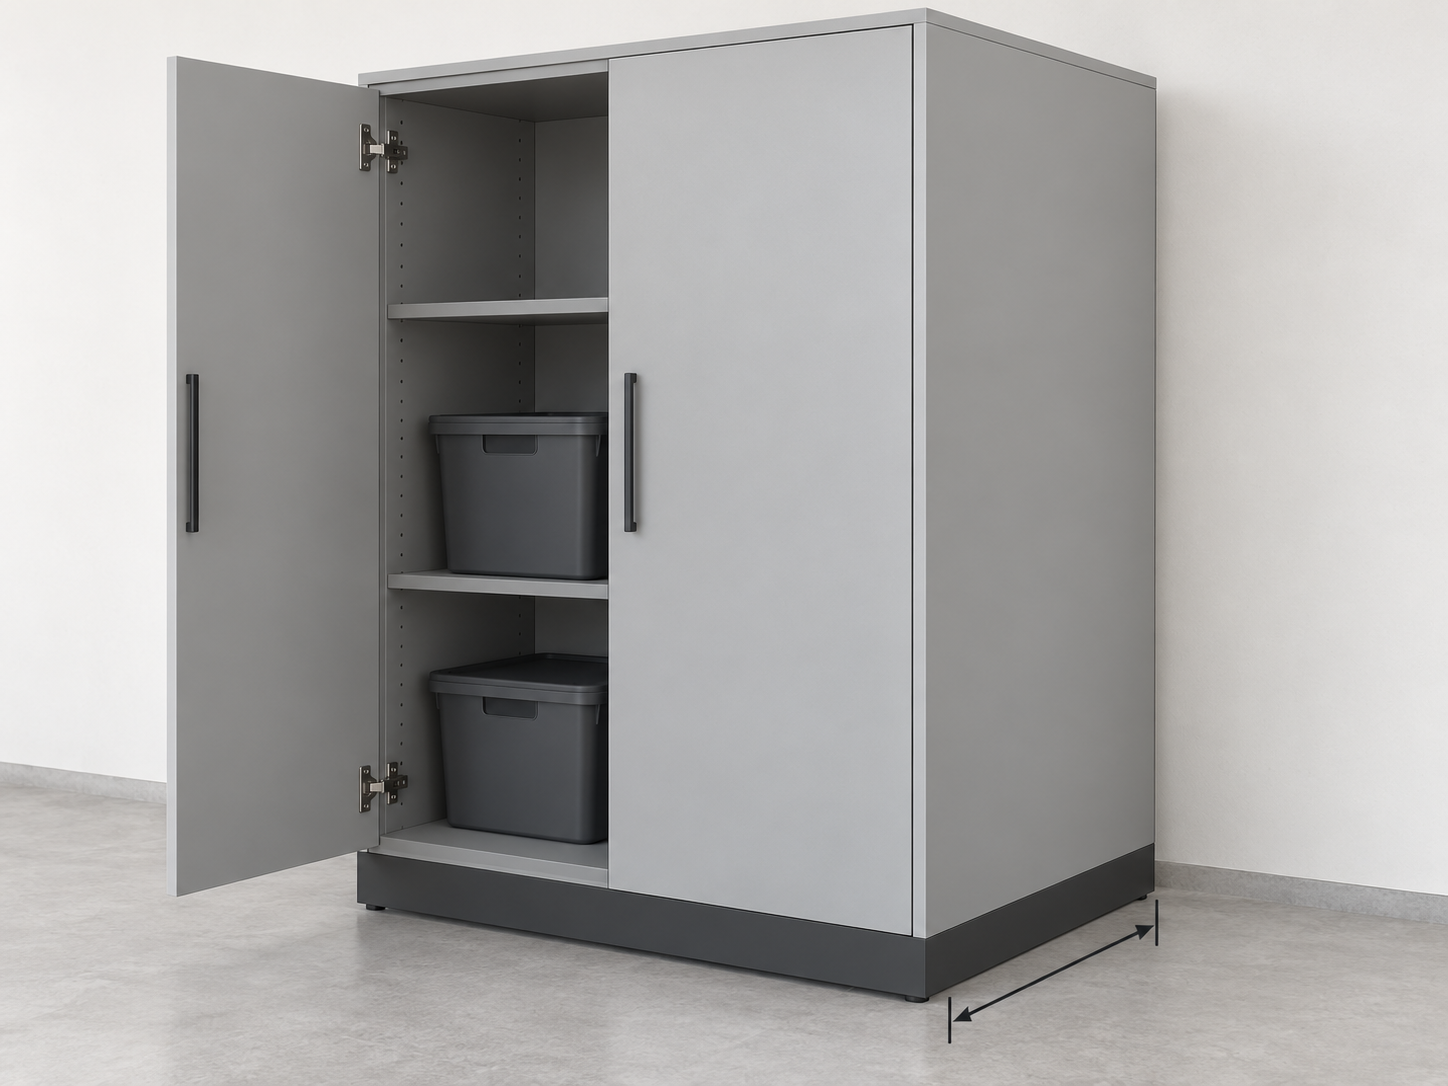
Closed cabinets work well for chemicals, tools, and items that look messy when exposed. Open shelving handles bins, coolers, and bulky gear efficiently, while slatwall with hooks keeps cords, yard tools, helmets, and everyday items off the floor where they interfere with parking and cleaning.
Overhead storage can free valuable wall space, but only when roofline clearance, door travel, and structure are confirmed first. A garage that stores bikes, skis, and seasonal tubs often needs mixed systems rather than a single product category, which is why design consultation usually produces better results than shopping by item type.
Cabinets vs Shelving vs Slatwall: What Each Includes
Cabinets typically include base and upper units, optional counters, toe kicks or wall-mount details, and anchoring into framing. Shelving includes uprights, adjustable shelves, and load-rated hardware, while slatwall includes panels, trims, and accessories such as hooks, baskets, and tool holders.
Overhead Storage and Clearance Rules of Thumb
Overhead racks should maintain safe clearance above vehicle rooflines and stay clear of garage door travel. They must be load-rated and anchored into structure, not drywall alone, because overhead failure creates both injury risk and vehicle damage.
Step 6: Permits, Codes, and HOA Considerations in Salt Lake City
Permits enter the picture whenever the remodel changes electrical service, structural elements, some door replacements, or use classification. Homeowners often underestimate this step, but building code compliance shapes what can be installed and how the garage connects to the house.
Fire separation and door requirements between the garage and living area can apply during remodel work, especially when walls, ceilings, or entry doors are being altered. HOA rules can also affect visible exterior changes, including doors, windows, and finishes that face the street.
A remodel and a conversion are not reviewed the same way. That difference matters for budget and timeline because a conversion to living space often requires broader review than a garage that remains a garage.
The “10-Year Rule” and Other Conversion Misconceptions
There is no universal “10-year rule” for garage conversion projects. Requirements vary by address and jurisdiction, so Salt Lake City or Salt Lake County guidance should be checked against the exact scope, and insurance or lender standards may add another layer beyond code.
Costs, Timelines, and What Drives the Range
Garage remodeling costs vary most by scope, not square footage alone. Electrical upgrades, insulation, heating and cooling, floor system selection, and storage complexity often create larger price swings than homeowners expect.
Timelines are shaped by prep and sequencing. Concrete cure windows, custom fabrication lead times, permit review, and garage door scheduling can all extend a project even when the installation itself moves quickly.
A budget-level scope may include paint, improved lighting, and basic shelving. A mid-range scope often adds floor coating and mixed wall storage, while a higher-range scope may include extensive electrical work, premium storage cabinets, an insulated garage door, and a more customized workshop layout.
A Sample Scope Breakdown for a Typical Two-Car Garage
A typical two-car garage scope may include prep and paint, upgraded LED lighting, floor coating, a mixed storage system, and a garage door tune-up or replacement. If the end use shifts toward a gym or workshop, the plan often expands to more outlets, stronger ventilation, different flooring priorities, and dedicated task zones.
Common Mistakes to Avoid (Especially in Utah’s Climate)
The most common mistakes happen before installation starts. Buying products before confirming layout planning, garage zones, and parking clearance often creates a polished garage that still cannot support daily movement.
Skipping surface prep is another expensive error. When coatings fail over contaminated or cracked concrete, homeowners often blame epoxy flooring even though the root problem is poor concrete slab preparation.
Lighting mistakes also linger for years. One central fixture leaves shadows at the workbench, between vehicles, and near storage walls, which makes the garage harder to clean, safer to trip in, and less useful for real work.
Mistakes That Create Ongoing Clutter
A garage without a dedicated drop zone for backpacks, shoes, and sports gear will collect piles near the entry door. Heavy items stored overhead without load planning or proper anchoring create both clutter and safety problems because people stop trusting the system.
Mistakes That Increase Maintenance
Ignoring weather seals and drainage allows water, dust, and road salt to keep entering the garage. Finishes that stain easily or cannot tolerate chemicals and hot tires look good briefly, then force early replacement and repeated cleanup.
Get Started with Perfect Garage Storage
Perfect Garage Storage approaches a full garage remodel as a coordinated design problem, not a cabinet sale, which is why layout planning comes first. That perspective is useful if you are comparing cosmetic updates against a more complete garage makeover and want to see how custom-designed garage systems fit your walls, vehicles, and storage habits.
You can explore examples and planning ideas at www.perfectgarageslc.com, review our 3d design approach, and browse related solutions for bike storage, closets, and educational posts on the blog. A free consultation and design consultation can help translate measurements, garage zones, and daily-use needs into a remodel scope that fits the space you already have.