Your space. Your storage. Your plan.

Garage storage design services in Salt Lake City

Plan a garage with room to park, easy access to your gear, and storage that fits your daily routine. Perfect Garage Storage Solutions brings cabinets, shelving, slatwall, overhead storage, and work areas together in a custom layout you can review in 3D before installation.

Your free in-home consultation helps us understand your space, storage needs, and priorities before we develop your custom design.

Schedule a free in-home consultation
Designed around your garage3D design preview
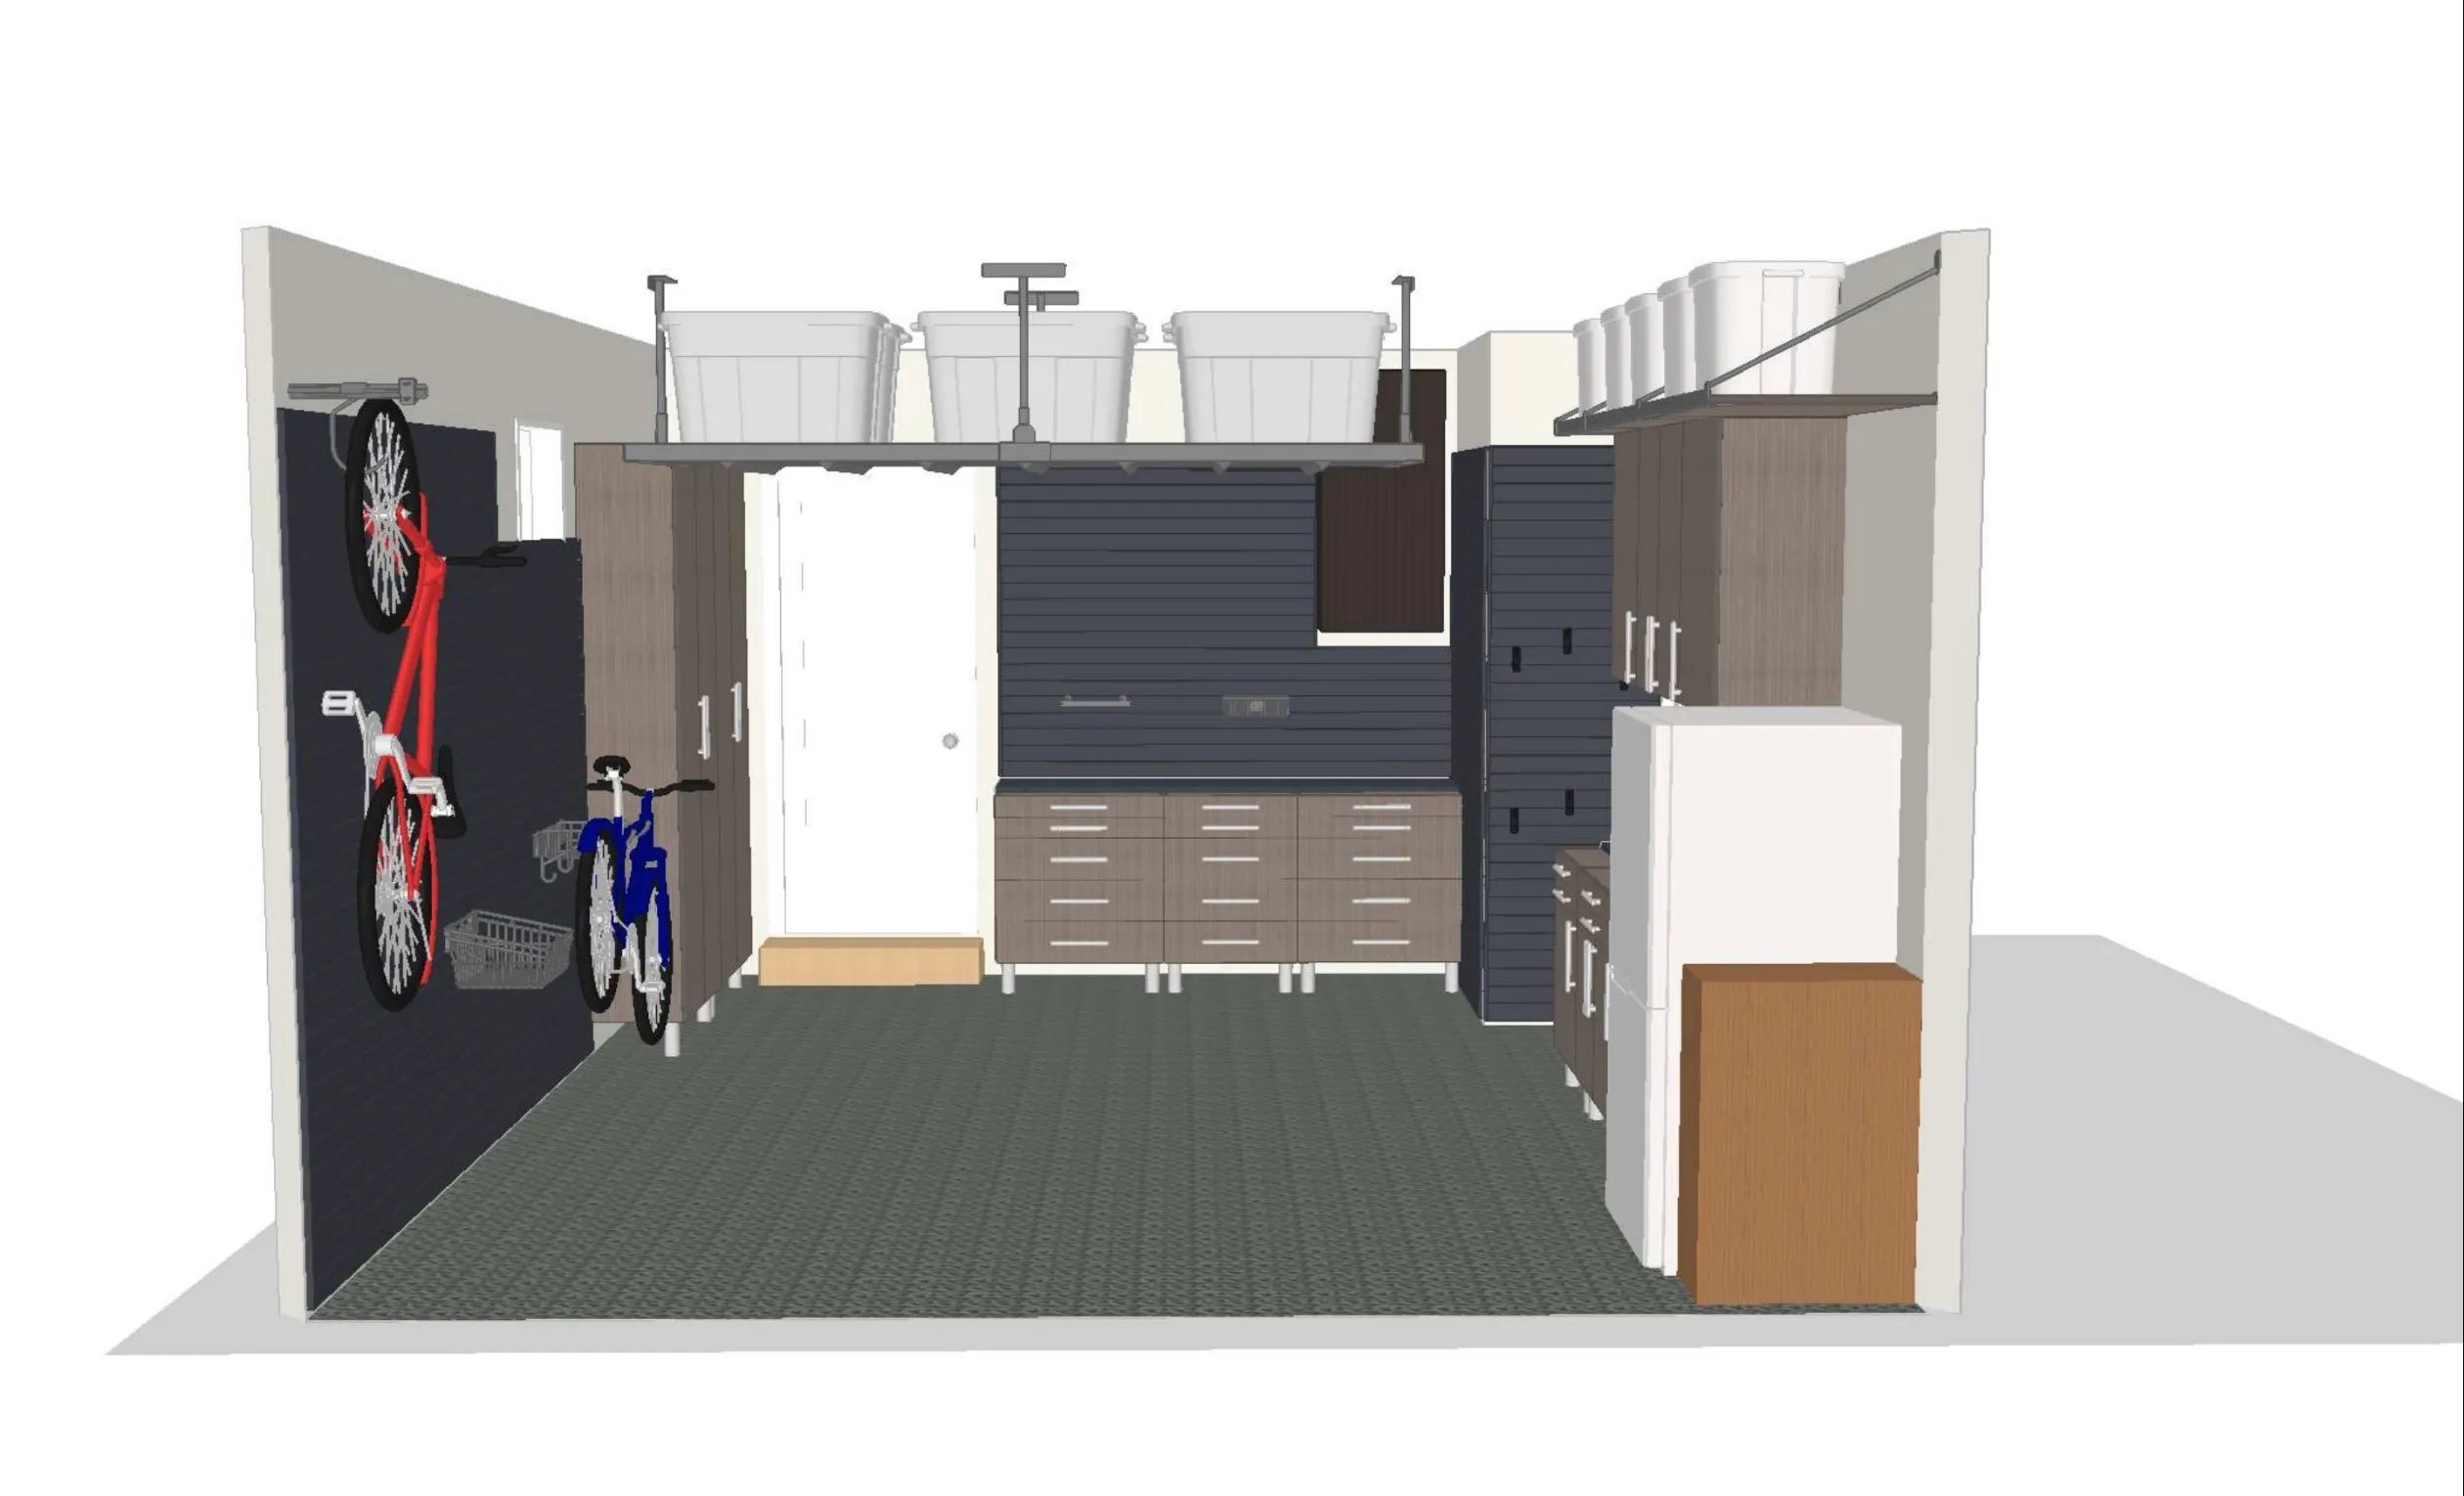
3D garage design showing cabinets, a workbench, bike storage, and overhead bins
Custom layoutCoordinated storageReview before installation
From a plan to a place for everything

Compare the rendering with the finished garage

Example 3D rendering of a garage cabinet and workbench wall
The design3D rendering example
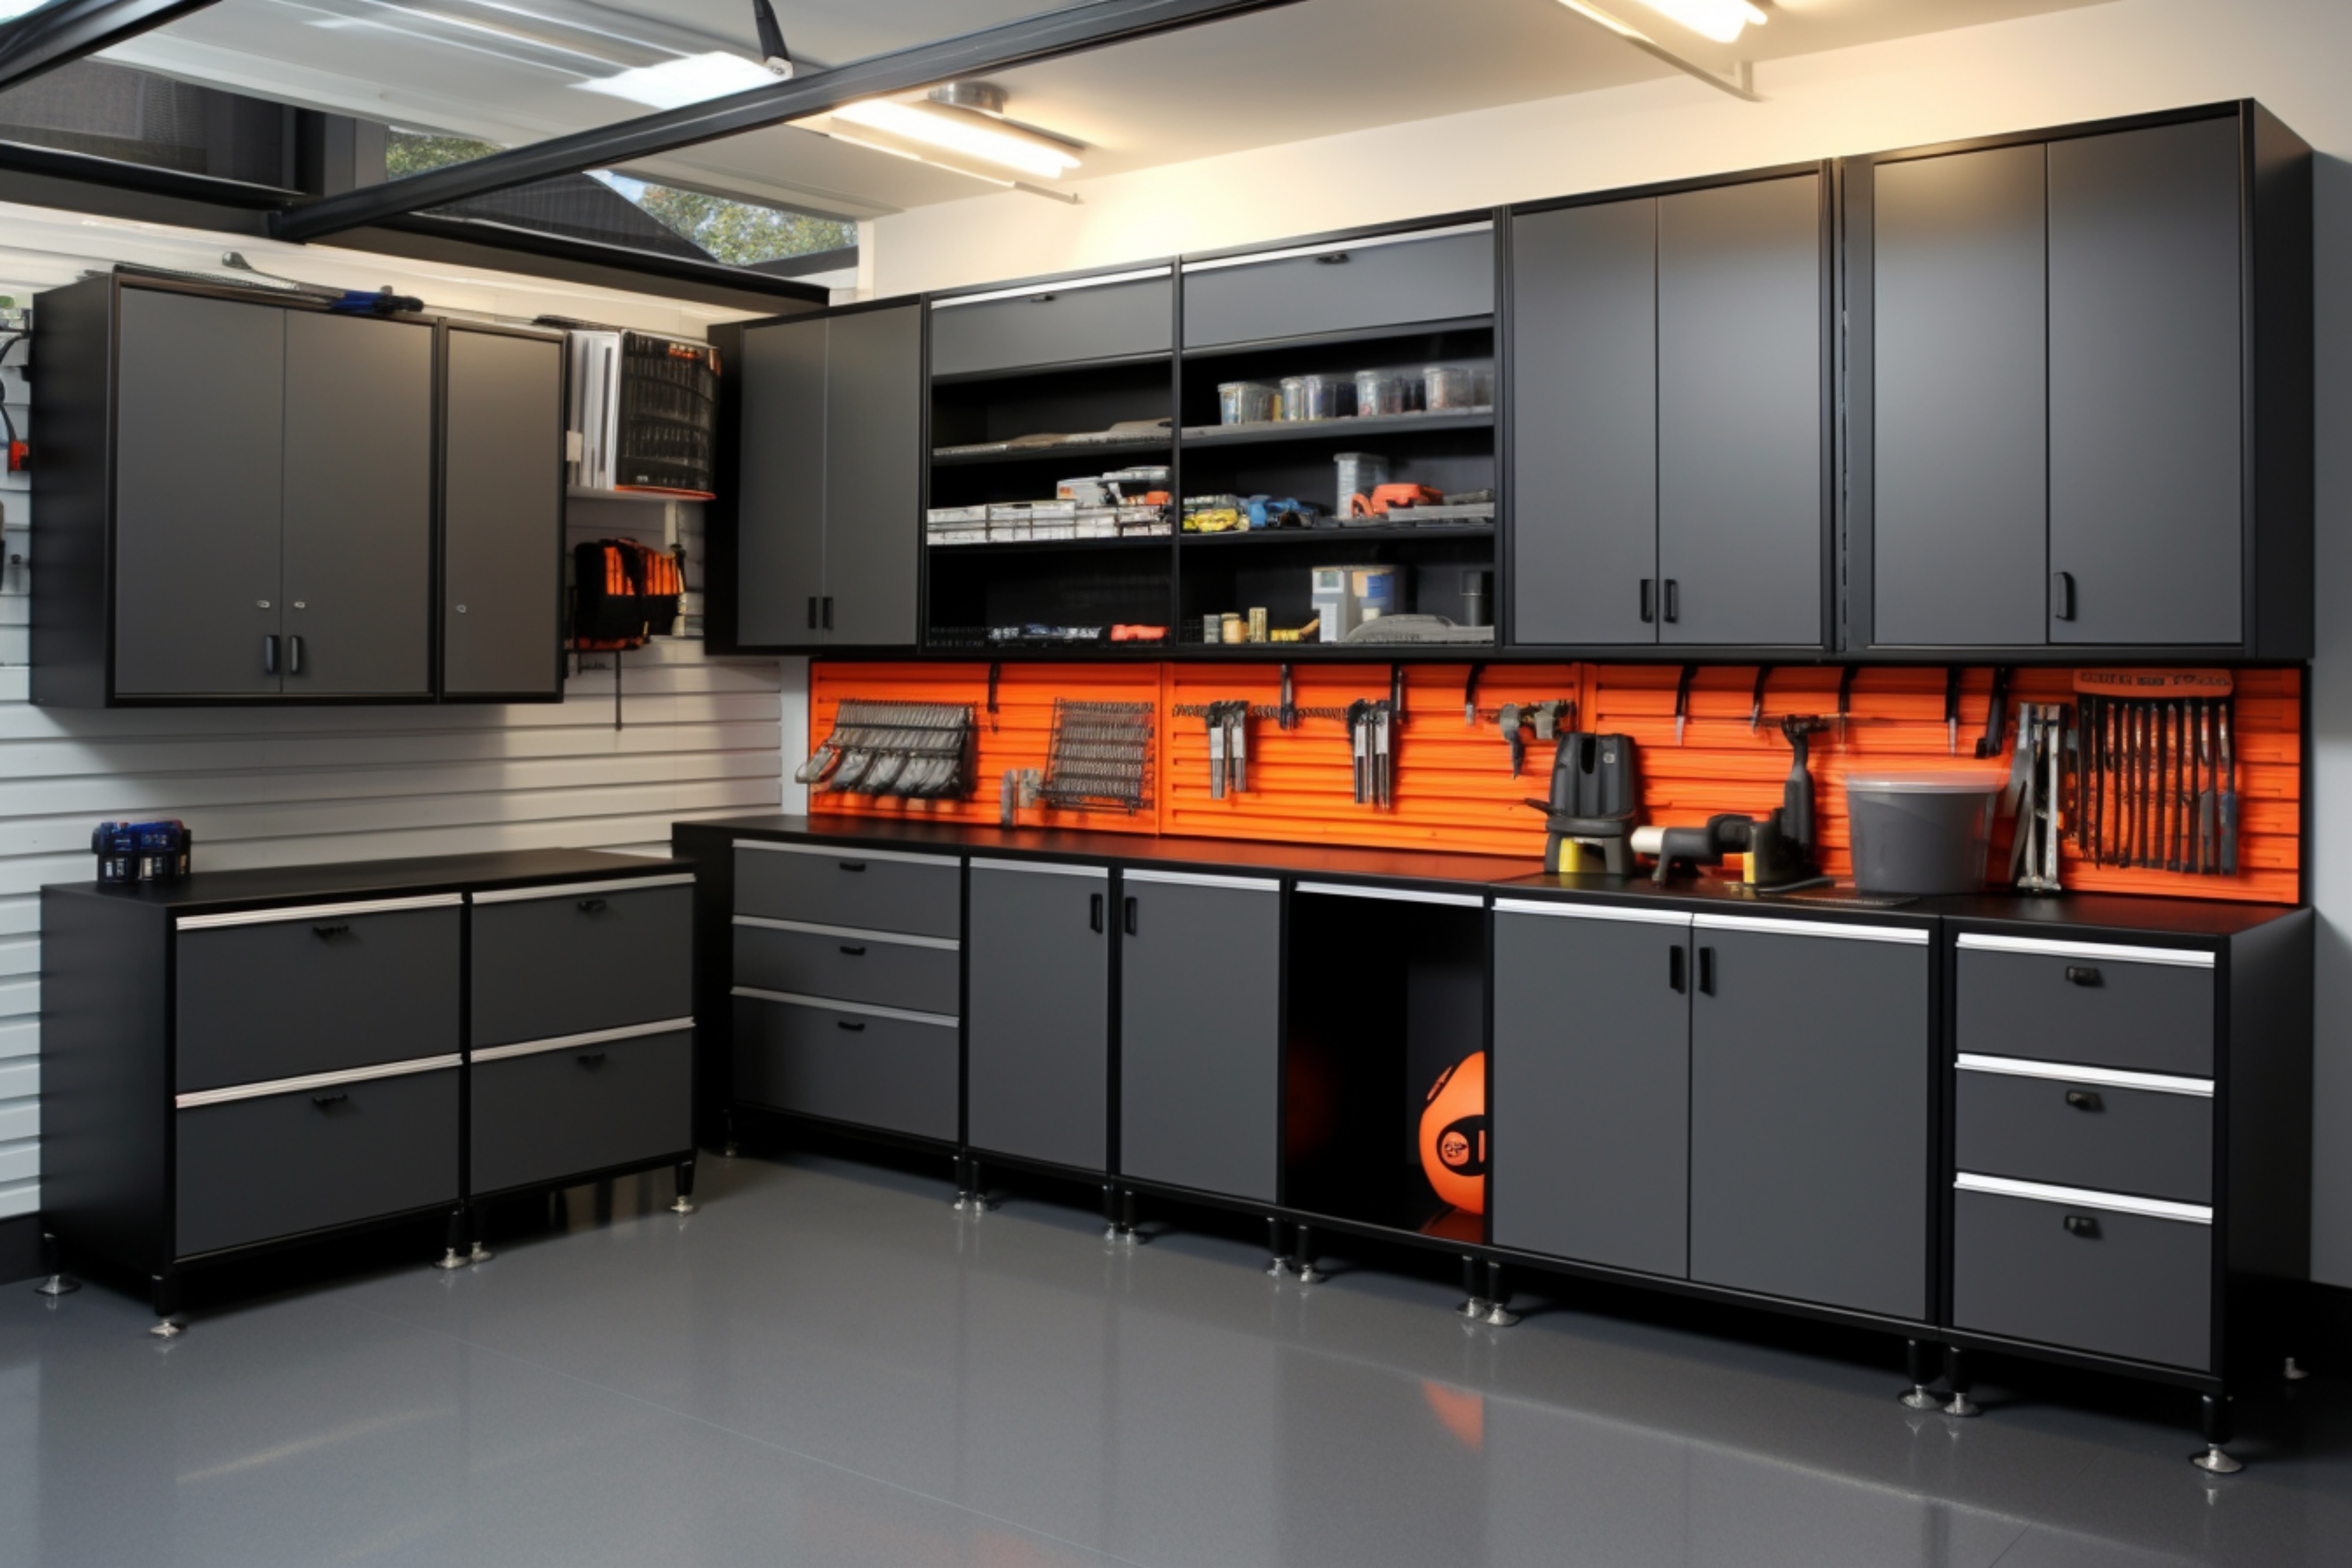
Finished garage with white storage cabinets and a central workbench
The possibilitiesFinished garage example

Design and finished-garage examples shown are from separate projects.

Garage wall organized with shelving, bicycles, sports equipment, and storage bins
Room for everyday life

A garage layout designed around how you live

Your consultation begins with how you use the garage and your garage storage needs. Whether you are planning a two-car garage makeover or improving one storage wall, the layout can account for parked vehicles, bikes, skis, camping equipment, tools, household supplies, hobbies, and work areas.

Product selection follows the layout. We position cabinets, shelving, racks, and work surfaces around what you need to store, while leaving room to park, move around, and reach your equipment.

Daily essentialsWeekend adventuresRoom to parkSpace to work
See how it all fits

See the full garage before installation

A custom three-dimensional (3D) rendering presents cabinet locations, workbench placement, wall storage, overhead storage, and optional flooring as one coordinated plan. You can review design options and advice tailored to your garage layout and request appropriate changes before finalizing the system.

Wide 3D garage layout showing placement of storage cabinets and work areas

The design considers:

  • Vehicle parking and door or trunk clearance
  • Garage doors, openers, and access points
  • Walking paths and frequently used equipment
  • Available wall and ceiling space
  • Bulky or seasonal storage
  • Dedicated work or hobby areas
Optional flooring can complement the finished garage without being required as part of the storage plan.

A coordinated plan starts with understanding your space.

Request your free garage assessment and 3D design →
One garage. One coordinated plan.

Coordinate storage, work areas, and finishes

Coordinated garage cabinet system with an integrated workbench

A custom garage cabinet system offers enclosed storage for tools, automotive supplies, and household items. Workbenches provide dedicated surfaces for repairs, hobbies, and do-it-yourself projects, with countertop options to complement the cabinet layout. Adjustable shelving, slatwall accessories, bike storage, and overhead racks can be coordinated around the available space.

Garage organization also means making everyday items easier to reach. Hooks, baskets, and wall shelves give frequently used equipment a designated place, while coordinated finishes help create a consistent look.

A clear path from idea to installation

Your free consultation and design process

1

Schedule a visit

Schedule a free in-home consultation.

2

Plan your space

Discuss your needs while the designer assesses measurements, access points, walls, ceiling areas, and clearances.

3

Review your design

Review your custom 3D design and quote, then request appropriate adjustments.

4

Bring it to life

Finalize the system and schedule professional installation.

Perfect Garage Storage professionally installs its custom-designed systems. Warranty coverage varies by product. We’ll explain the applicable terms for your selected system during the consultation.

Our Customers love us

Testimonials

See our reviews on:
Google ReviewsYelp
Leave Review
Before you get started

Garage organizatioGarage storage design FAQsn FAQs

Have another question? Get in touch.
Let’s customize your garage together

Start your Salt Lake City garage design

Perfect Garage Storage serves homeowners throughout the Salt Lake City metro. Request your free in-home consultation and custom 3D design.

Garage 3D Design
An Efficient Storage Solution

Enhance your Home with a 3D Garage Design

Our software makes it possible for you to see your garage before you've even scheduled an installation. We can draw your interior in a way that you have always wanted. Make your garage come to life with our professional design consultant.
Consultation for garage 3d design
Ideal for Small Spaces

3D Garage Design Process

  • 1

    Creating your space

    We provide you with a detailed 3D drawing of your garage remodel to create your best amount of space.
  • 2

    Adjustable plans

    If the plan doesn't meet your exact specification, we are happy to provide a new design with your desired changes.
  • 3

    Installing your new garage

    Once we have your dream design nailed down, our expert consultant will help you schedule an estimate!
    Free Consultation
Our Customers love us

Testimonials

See our reviews on:
Google ReviewsYelp
Leave Review

Ready to get started?

Let's customize your garage together.
Schedule a Consultation
Envision your dream garage before it becomes a reality

3D Design Garage Remodel

Connect with us today! 
Thank you! Your submission has been received!
Oops! Something went wrong while submitting the form.