You get three quotes for garage storage cabinets, and all three say “custom.” One looks like a modular kit, another feels like semi-custom cabinets with a few upgrades, and the third includes a full design process and professional installation.
For Salt Lake City homeowners, the useful question is not whether a provider uses the word “custom.” It is what can actually change to fit your garage, your storage needs, and the way you use the space. This guide explains how to evaluate custom garage cabinets, compare them fairly with store-bought systems, and decide whether a professionally designed solution is the right fit.
Why “custom” is confusing, and why it matters
“Custom” can mean different things depending on who is selling the cabinets. A cabinetmaker may mean cabinetry built to exact specifications. A garage storage company may mean a configurable system designed around your layout. A retailer may use the term for standard modular cabinets available in several colors or sizes.
That difference matters because homeowners can otherwise pay for a premium-looking solution that still leaves wasted wall space, awkward door swings, limited storage versatility, or cabinets that do not suit the items they need to store.
The goal is practical: create a garage that is easier to use, keeps tools and equipment organized, reduces floor clutter, and gives everything a logical home. The right cabinet system should support enhanced functionality, practical space utilization, and a clean, coordinated appearance.
Quick definitions: Stock vs. semi-custom vs. custom vs. design-to-fit
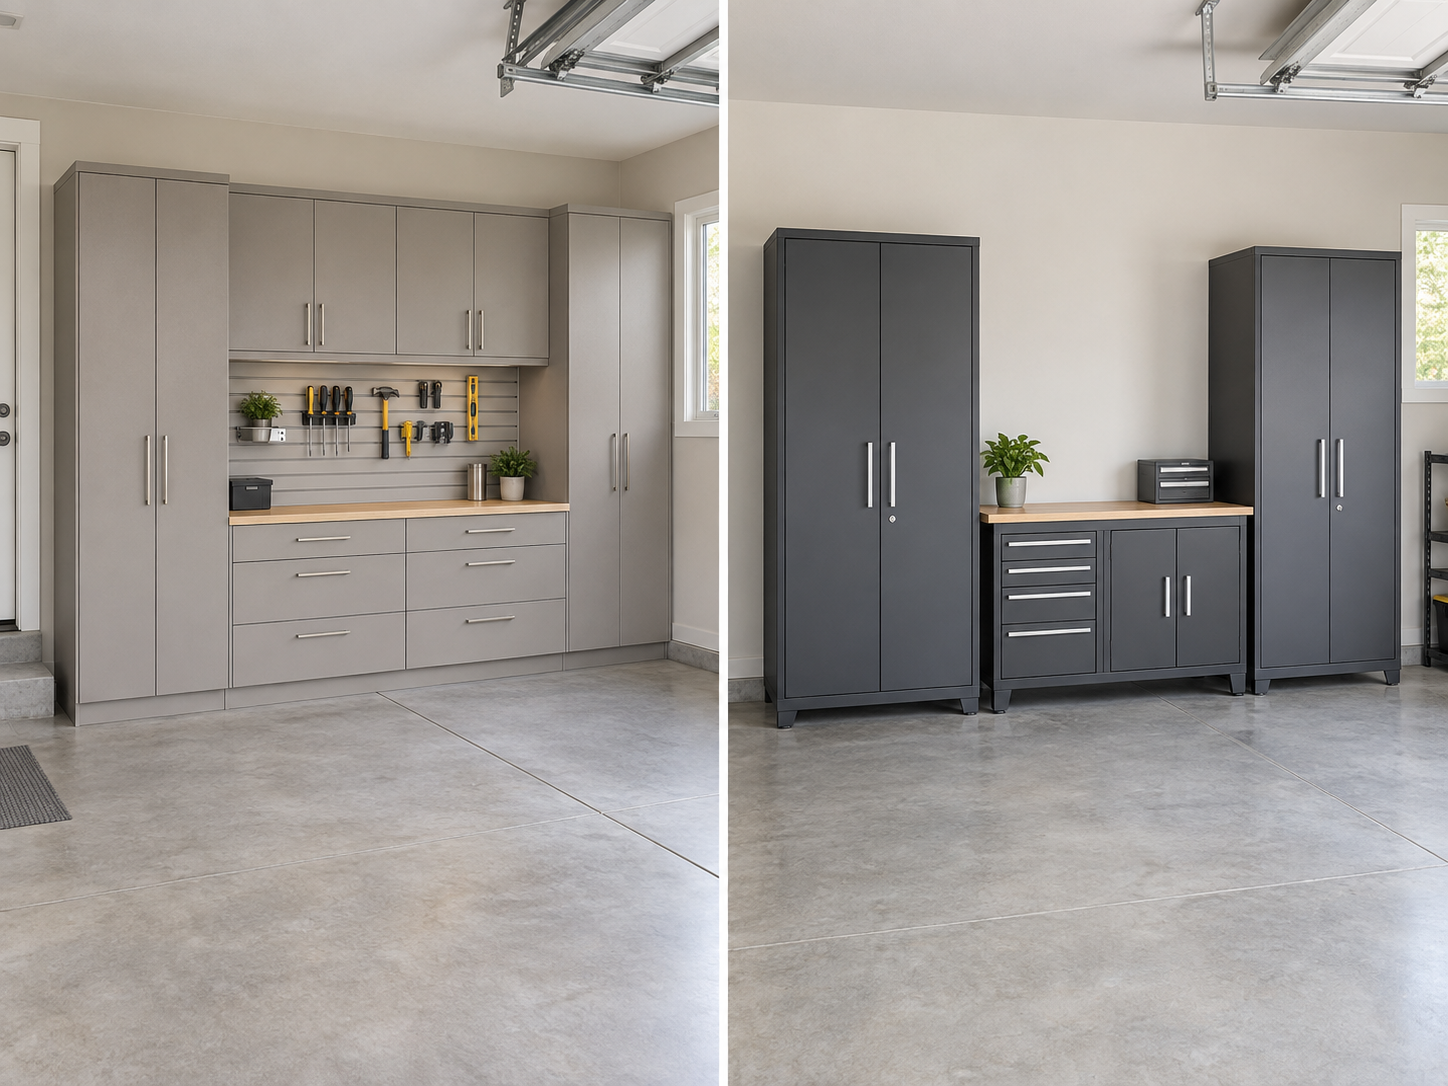
Stock: Fixed sizes and finishes with minimal options. Stock cabinets can work for light-duty storage or a simple project, but they may leave gaps and offer fewer layout choices.
Semi-custom: Limited size increments, finishes, and door options with some modifications available. Semi-custom cabinets can be a practical middle ground, but the layout still works within the manufacturer’s available sizes.
Custom: Cabinets planned around the dimensions, storage needs, and design choices for a specific garage. Depending on the provider, that may include more control over widths, heights, depths, interiors, finishes, and hardware.
Design-to-fit: A configurable cabinet system engineered around a space using available modules, fillers, and finish panels. It can create a built-in appearance and use space efficiently, even when the cabinet boxes themselves come in set sizes.
What custom means in practice
Custom-designed garage systems are not simply cabinets in a preferred color. A well-planned design begins with the garage layout, available wall space, door tracks, outlets, windows, access panels, parking clearance, and how people move through the room.
It also starts with the items you need to store. A family may need dedicated space for sports gear, seasonal bins, household supplies, and everyday outdoor items. A DIY homeowner may need specific tool and equipment accommodation, including drawers for hand tools, a tall cabinet for larger equipment, charging space, and a work surface that keeps projects off the floor.
Specific customization options can include cabinet widths, heights, and depths, adjustable shelves, drawer configurations, tall storage, integrated work surfaces, and workbench areas. Colors, finishes, and hardware can also be coordinated with the rest of the garage so the space feels intentional rather than pieced together.
This design flexibility is what separates a coordinated cabinet plan from simply placing standard units along a wall. The best layout reflects your workflow zones and access needs. Frequently used equipment should be easy to reach, heavier or bulkier items should have appropriate storage, and less-used seasonal items can be placed where they stay organized without taking over the garage.
Dimension customization: Depth, height, and width
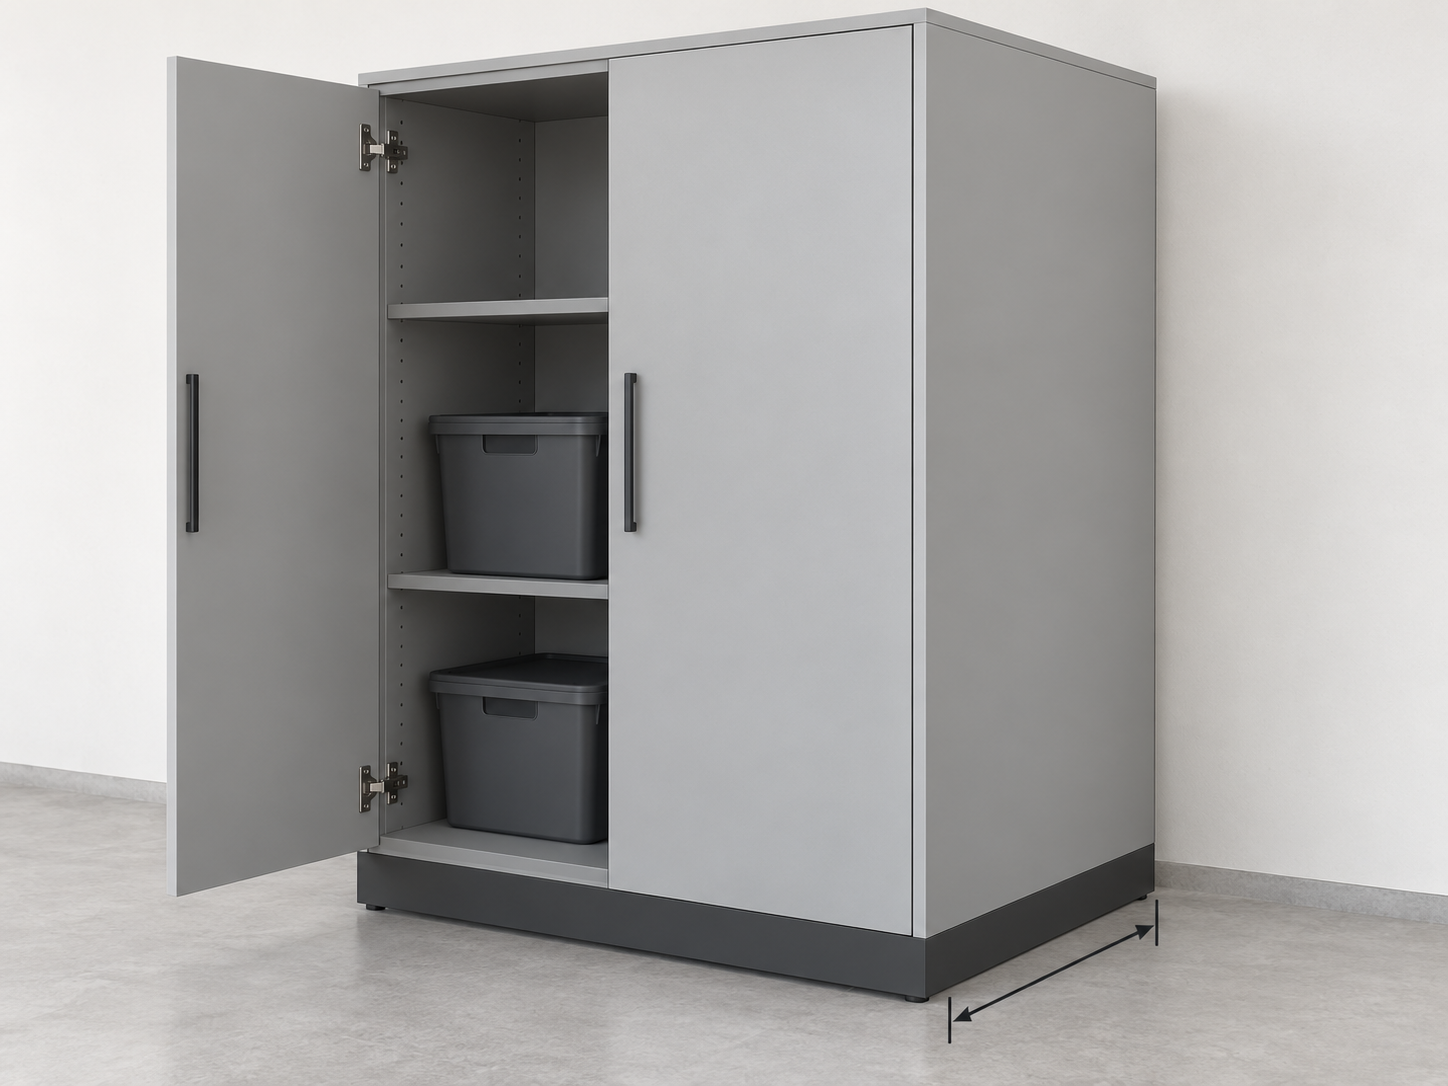
Cabinet depth affects daily usability more than many homeowners expect. Shallower cabinets, such as a 12-inch depth, can preserve vehicle and door clearance in a narrower garage. Deeper storage, including 24-inch depth options, may make sense for larger equipment where wall space allows.
Cabinet height can help recover vertical space and conceal bulky items that would otherwise accumulate on open shelves. Cabinet width affects door swings, shelf spans, and how efficiently a wall can be used around obstacles. A layout may use different dimensions, from a narrower utility cabinet to a wider 48-inch cabinet section, depending on the wall and storage category.
Good design accounts for the full space, not just a wall measurement. Corners, sloped floors, hose bibs, electrical panels, garage door tracks, windows, and vehicle clearance should be addressed before materials are ordered. That planning supports more complete, practical space utilization rather than leaving unusable gaps around the room.
Interior customization: Shelves, drawers, and purpose-built storage
Adjustable shelves are useful when storage needs change, but drawers and specialized zones often make the larger difference in daily use. Fixed shelves can be appropriate for predictable, heavier storage, while drawer stacks can keep hand tools, hardware, and smaller equipment accessible.
Purpose-built storage may include space for tools, chargers, helmets, chemicals, paint, sports equipment, vacuums, or larger bins. The goal is not to create a cabinet for every individual item. It is to create categories that make it easier to put things away and find them again.
Design visualization: Why 3D design changes the outcome
A 3D design visualization helps homeowners see clearances, cabinet placement, door swings, storage zones, and visual balance before installation. It creates a chance to adjust the layout before making final selections rather than discovering conflicts on installation day.
It is especially valuable when you are choosing between tall cabinets, drawer stacks, work surfaces, wall storage, and finishes. A layout review helps confirm that the final plan supports both function and the look you want for the garage.
Types of custom garage cabinets to consider
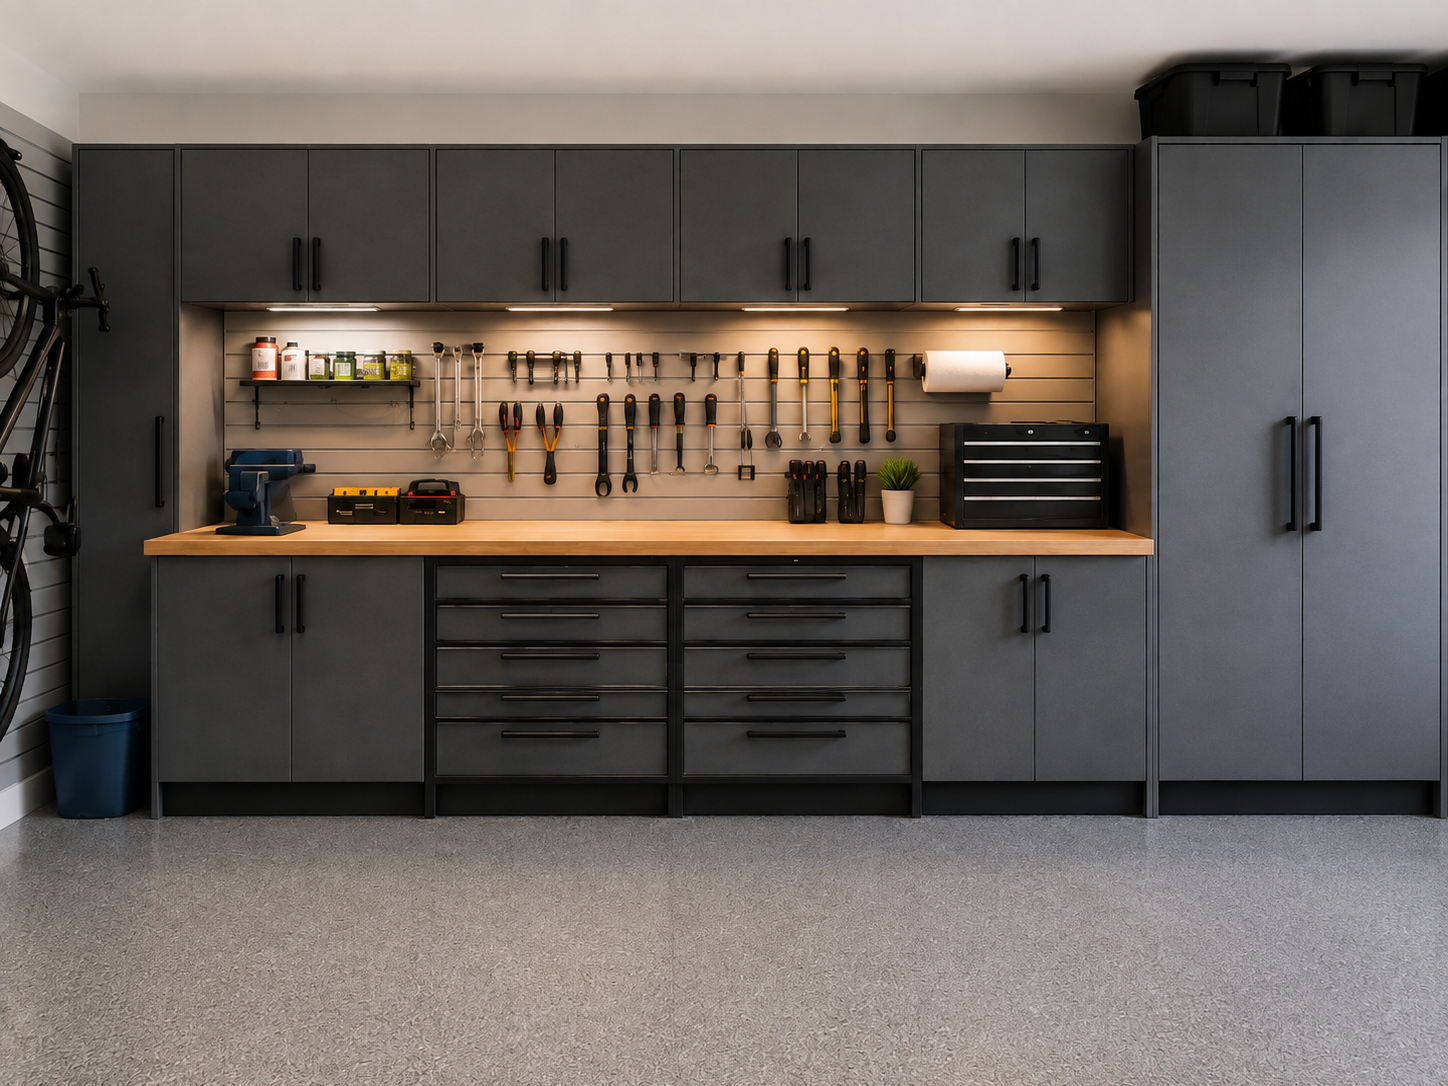
The types of custom garage cabinets that make sense depend on what you store and how you use the garage. A complete plan may combine tall utility cabinets for bulky items, base cabinets with drawers for tools, wall-mounted cabinets to keep everyday supplies off the floor, and work-surface areas for hobbies or projects.
Wall-mounted cabinets can be particularly useful when you want accessible storage while preserving clear floor space below. Base cabinets and drawer stacks can create a practical work zone, while tall cabinets can help contain seasonal items, cleaning supplies, or larger equipment. The right mix is less about adding every cabinet type and more about creating a layout with clear purpose.
Custom garage cabinets vs. store-bought systems
Store-bought cabinets can be a sensible choice for a simple, lower-cost project or a homeowner who is comfortable planning and installing the system independently. Custom garage cabinets are usually a better fit when you want a coordinated, professionally installed garage designed around how you actually use the space
Budget depends on the amount of cabinetry, layout complexity, materials, hardware, finishes, and installation scope. For a closer look at the factors that affect pricing, see the Salt Lake City custom garage cabinet cost guide.
Materials, construction, and hardware: The details behind long-term use
The components of cabinetry, including the cabinet box, mounting method, hardware, and finish, influence how storage performs in a working garage. A cabinet system should be evaluated for the items it will hold, the conditions in the garage, and how often it will be used.
Garage cabinet materials can include melamine construction, plywood, or steel cabinets. Each option has different strengths, and the right choice depends on moisture exposure, impact risk, storage loads, maintenance preferences, and the design of the overall system.
Cabinet construction and moisture considerations
Panel thickness, edge banding, joinery, and mounting all influence long-term alignment and durability. In garages, cabinets may face bumps, vibration, wet gear, snow melt, and temperature changes, so construction details and craftsmanship matter beyond the showroom appearance.
Thoughtful construction and wall-mounted storage can support water damage prevention by keeping cabinetry and stored items away from minor floor moisture. It can also improve ease of cleaning beneath the cabinets. The right approach depends on the room, the cabinet system, and the type of storage you need.
Hardware and safety features
Soft-close hinges and soft-close drawer hardware improve everyday use by reducing slamming and helping doors and drawers close smoothly. Full-extension drawer slides can also make small tools and supplies easier to access.
For chemicals, sharp tools, automotive fluids, or other items that should be kept out of easy reach, ask about locking cabinets and the most appropriate storage location. Load rating is another practical question for shelves and drawer slides when the plan includes heavy tools or equipment. Safety should be part of the layout conversation, not an afterthought.
Finish and style options
Finish choices should fit the way the garage will be used. Cleanability, durability, and appearance all matter, particularly in a space used for vehicles, projects, hobbies, and household storage.
The role of cabinetry in home design extends beyond storage alone. In a garage, cabinet finishes, hardware, and proportions can help the room feel more intentional and easier to maintain, especially when they are coordinated with work areas, wall storage, and flooring.
Solid colors, metallic colors, and wood grain finishes can support different garage aesthetics. Review a garage cabinet gallery to explore design direction, and consider how cabinetry may work with garage epoxy flooring.
For wall organization, slatwall compatibility is a practical planning detail. If you want hooks, baskets, and easily accessible storage for frequently used equipment, see what is slatwall garage organization.
From consultation to installation: How the design process works
A custom cabinet project should make the planning process clearer, not more complicated. Perfect Garage Storage Solutions can use a free in-home consultation and 3D design process to turn your garage goals into a layout you can review before installation.
- Free in-home consultation and measurement: The garage is measured and key constraints such as wall space, parking clearance, outlets, doors, tracks, and access points are reviewed.
- Discussion of storage needs: You identify the tools, equipment, sports gear, seasonal items, household supplies, and garage activities the system needs to support.
- Custom 3D design and layout review: You review cabinet placement, storage zones, work surfaces, access, and overall flow before moving forward.
- Final material and finish selection: The design is refined with the cabinet configuration, finish preferences, hardware, and coordinated details that suit the rest of the garage.
- Professional installation: The final system is installed as a completed garage storage project.
Perfect Garage Storage Solutions is a Gorgeous Garage authorized dealer, bringing a coordinated approach to cabinetry, garage organization, and professional installation for homeowners in the Salt Lake City metro.
If you are ready to compare layouts and storage options for your own garage, explore custom garage cabinets in Salt Lake City.
Questions to ask before choosing custom garage cabinets
Before choosing a provider, ask for a clear explanation of what is adjustable in the cabinet system and what remains fixed. Review how the layout handles your garage’s obstacles, parking clearance, storage categories, and future needs.
It is also useful to ask about cabinet construction, hardware, finish options, installation scope, maintenance, lead time, and warranty coverage. A clear written proposal makes it easier to compare options fairly rather than comparing only cabinet counts or door styles.
For Salt Lake City homeowners planning a complete garage upgrade, the strongest result usually comes from designing storage as a system. Cabinets can provide concealed, durable storage and work areas, while shelving, slatwall, overhead storage, and flooring can be added where they support the overall plan. A well-considered upgrade can also improve how the garage functions as part of the home, although home value should not be the sole reason to choose a cabinet system.
Plan a garage cabinet layout that works for you
Custom garage cabinets should solve practical problems, not just improve the appearance of one wall. With a layout built around your garage, storage needs, workflow zones, and finish preferences, cabinetry can help turn an underused garage into an organized part of the home.
Schedule a free in-home consultation and 3D design to see a cabinet layout tailored to your garage, storage needs, and finish preferences. You can also explore custom garage cabinets in Salt Lake City to see how a coordinated cabinet system can fit into your full garage upgrade.